
Listing by: ONEKEY as distributed by MLS GRID / Listed By: Lori Kolesar, Howard Hanna | Rand Realty - Contact: 845-986-4848
59 Webb Road Middletown, NY 10940
Active (1 Days)
$659,000 (USD)
OPEN HOUSE TIMES
-
OPENSat, Oct 171:00 pm - 3:00 pm

Description
MLS #:
1060361
1060361
Taxes
$12,203(2026)
$12,203(2026)
Lot Size
2.9 acres
2.9 acres
Type
Single-Family Home
Single-Family Home
Year Built
1800
1800
Style
Colonial
Colonial
School District
Middletown
Middletown
County
Orange County
Orange County
Listed By
Lori Kolesar, Howard Hanna | Rand Realty, Contact: 845-986-4848
Source
ONEKEY
Last checked Oct 16 2026 at 1:18 PM GMT+0000
ONEKEY
Last checked Oct 16 2026 at 1:18 PM GMT+0000
Bathroom Details
- Full Bathrooms: 5
- Half Bathroom: 1
Interior Features
- Eat-In Kitchen
- Entrance Foyer
- Storage
- Chefs Kitchen
- Double Vanity
- Original Details
- First Floor Bedroom
- First Floor Full Bath
- Laundry: Laundry Room
- Built-In Features
Kitchen
- Dishwasher
- Microwave
- Oven
- Refrigerator
- Washer
- Stainless Steel Appliance(s)
- Range
- Geothermal Water Heater
Lot Information
- Level
- Part Wooded
- Back Yard
- Front Yard
Property Features
- Fireplace: Wood Burning
- Fireplace: Electric
- Fireplace: Decorative
Heating and Cooling
- Forced Air
- Geothermal
- Central Air
- Ductless
Basement Information
- Crawl Space
- Full
- Unfinished
- Storage Space
- Bilco Door(s)
Flooring
- Hardwood
- Wood
Utility Information
- Utilities: Trash Collection Private
- Sewer: Septic Tank
School Information
- Elementary School: Maple Hill Elementary School
- Middle School: Monhagen Middle School
- High School: Middletown High School
Parking
- Driveway
- Attached
- Garage
- Oversized
Living Area
- 3,960 sqft
Additional Information: Warwick | 845-986-4848
Location
Estimated Monthly Mortgage Payment
*Based on Fixed Interest Rate withe a 30 year term, principal and interest only
Listing price
Down payment
%
Interest rate
%Mortgage calculator estimates are provided by Howard Hanna Rand Realty and are intended for information use only. Your payments may be higher or lower and all loans are subject to credit approval.
Disclaimer: Square footage is based on information available to agent, including County records. Information has not been verified by agent and should be verified by buyer.
Based on information submitted to the MLS GRID as of 10/16/2026 13:18. All data is obtained from various sources and may not have been verified by broker or MLS GRID. Supplied Open House Information is subject to change without notice. All information should be independently reviewed and verified for accuracy. Properties may or may not be listed by the office/agent presenting the information.



Inside, original character is everywhere you look. Beautiful wide-plank pine floors, hardwood floors with intricate inlay, crown molding, original fireplaces, a charming tin ceiling and built-in cabinetry are just some of the details that make this home so unique. With approximately 3,960 square feet of living space, generously sized rooms and multiple staircases, there is plenty of flexibility for everyday living, entertaining, working from home or simply enjoying the character of an older home.
The kitchen is full of personality, featuring an original brick fireplace, a commercial-grade stove and a new Bosch dishwasher. The formal dining room and living room with fireplace are complemented by a family room, office and additional versatile living space that can be adapted to suit your needs. An oversized sliding glass door opens to the gorgeous patio, creating a natural connection between the home and its beautiful setting.
While its historic character remains at the heart of the home, numerous updates add modern convenience, including a newer roof on the main house, geothermal heating, a whole-house generator, new Andersen windows, a new sliding glass door, blown-in insulation, an updated electrical panel and a whole-house water filtration system. A newer washer and dryer, a charming Dutch door at the side entrance and two upstairs rooms offering additional flexibility add to the home’s appeal.
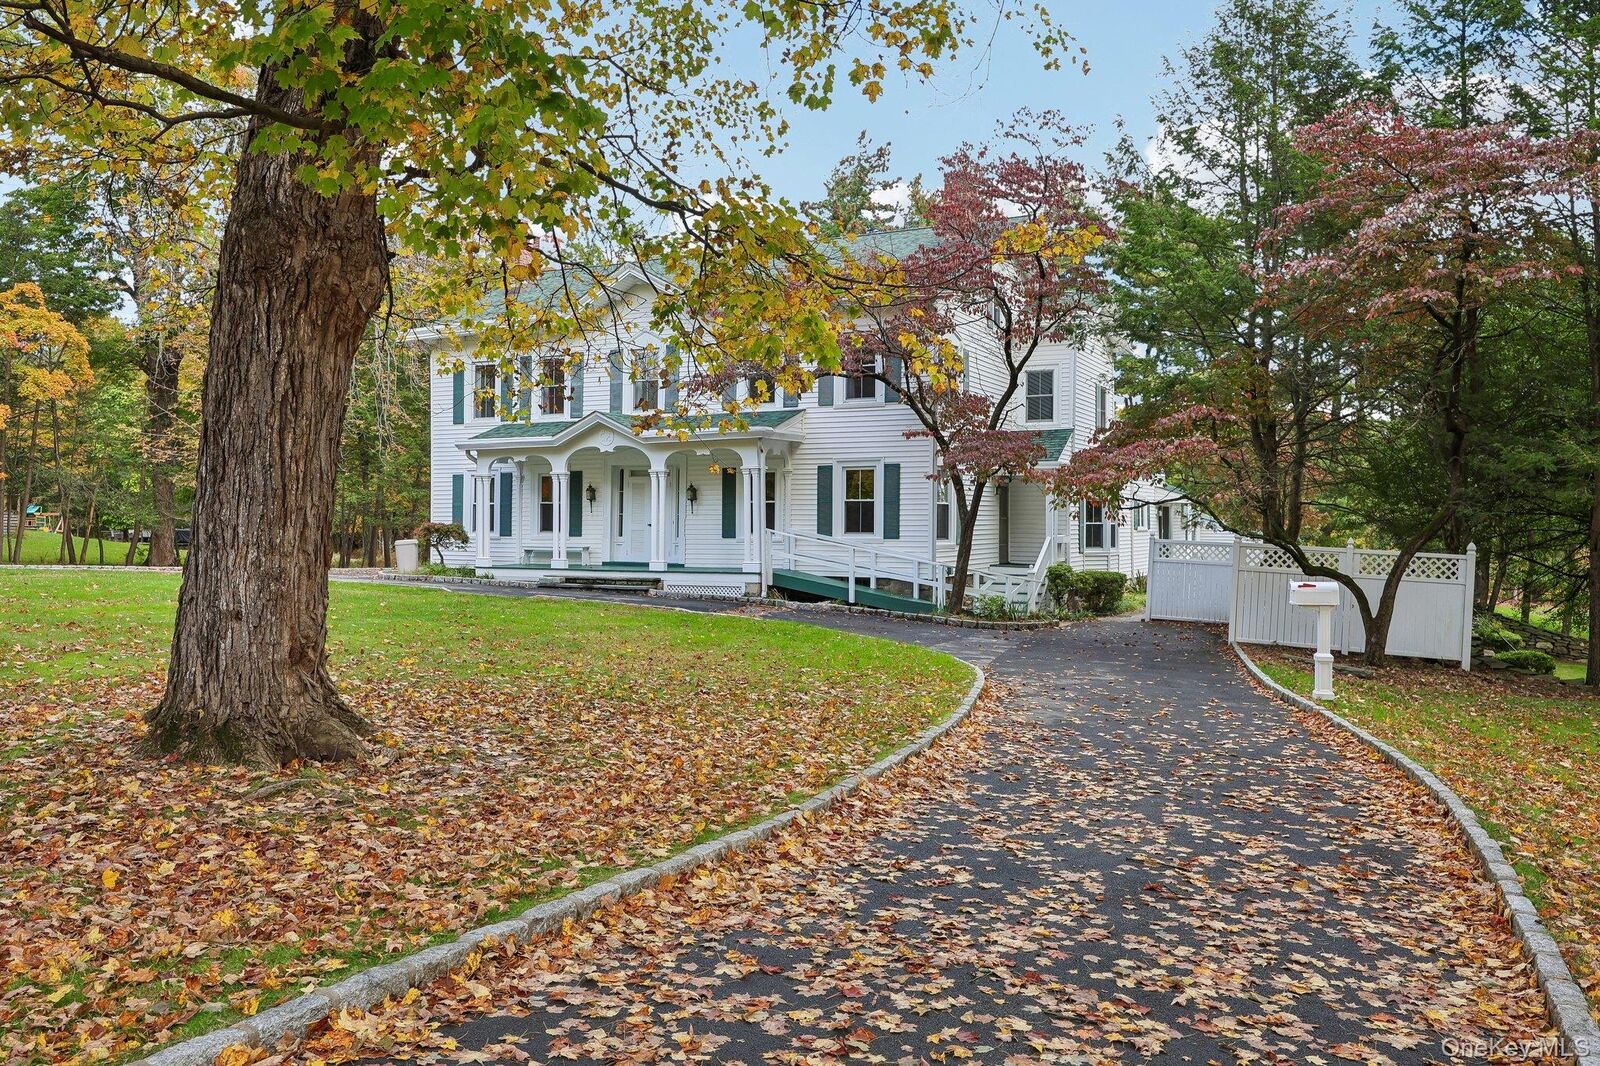
Outside, a U-shaped driveway provides ample parking, while a chicken coop adds to the property’s country charm, along with a garden shed, a fenced-in garden and some of the oldest and tallest white pines in the area. Enjoy the space, privacy, and peaceful setting while still being conveniently located near major highways, shopping, restaurants and entertainment, making it easy to enjoy everything the Middletown area has to offer.
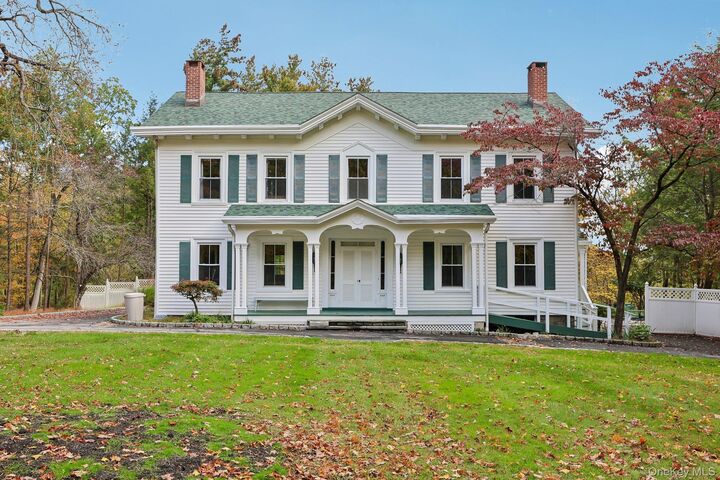
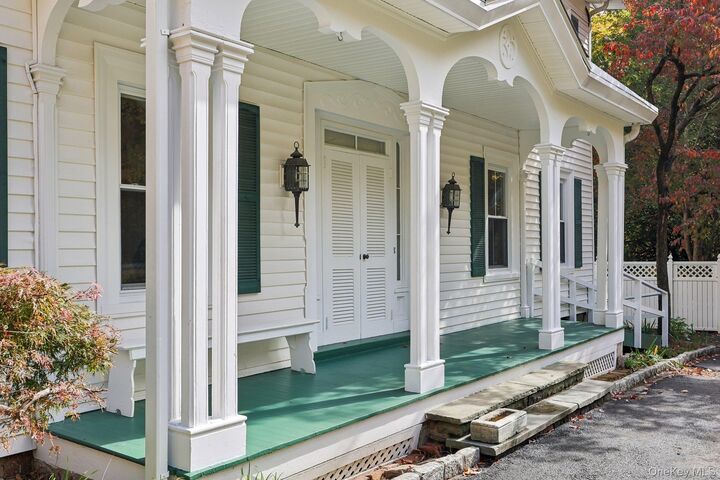
This is not a cookie-cutter home, and that is exactly what makes it so special. For someone who appreciates architecture, history and craftsmanship, 59 Webb Road offers a rare opportunity to own a piece of Middletown history, ready for its next chapter!